
Price Reduction - Views
Address
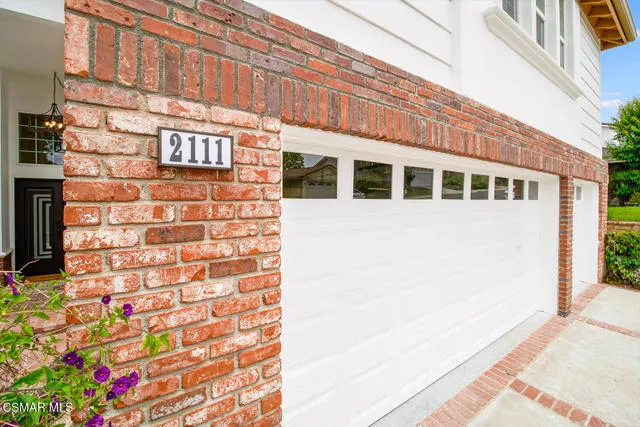
2111 Peak Place, Thousand Oaks, CA
Price
$ 1,475,000
Property Attributes
- MLS#226002790
- TypeSingle Family
- Listing Status Active
- CountyVENTURA
- CityThousand Oaks
- AreaThousand Oaks East
- NeighborhoodFieldstone - FS
- Zip91362
- StyleTraditional
- Year Built1985
- Price$ 1,475,000
- Bedrooms4
- Full Bathrooms3
- Half Bathrooms0
- Sqr Footage3037
- Lot Size0.17 Acres
Data Source:
Crisnet MLS
Property Description
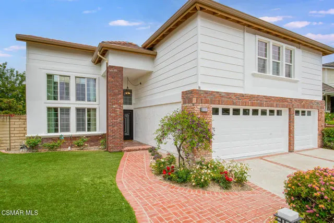
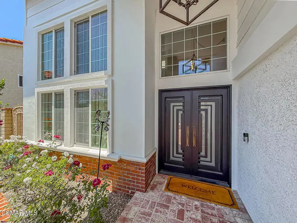
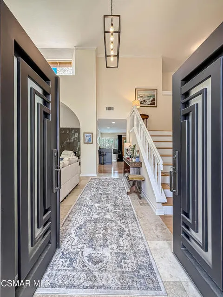
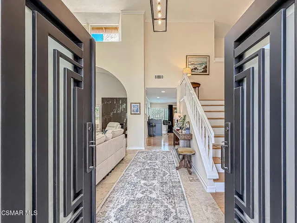
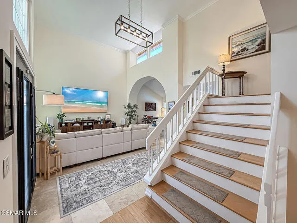
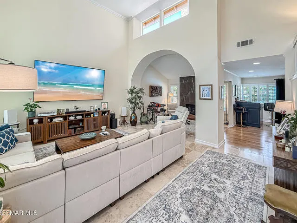
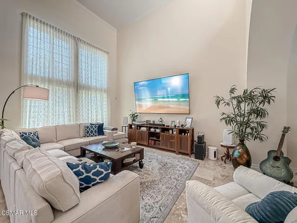
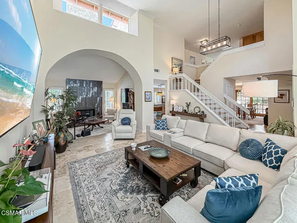
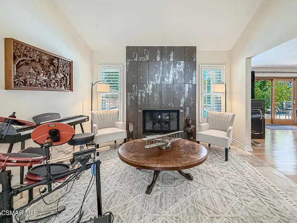
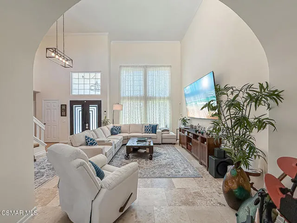
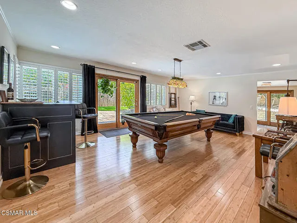
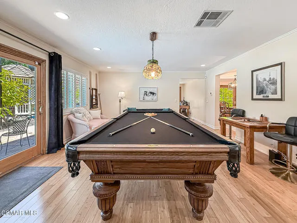
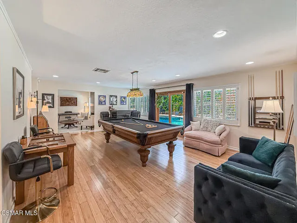
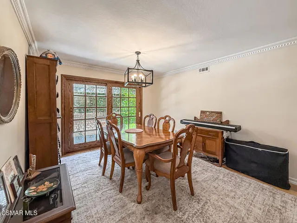
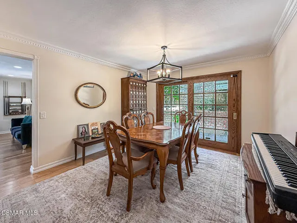
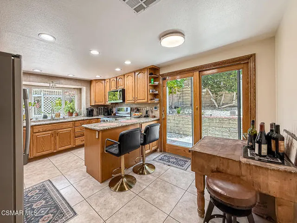
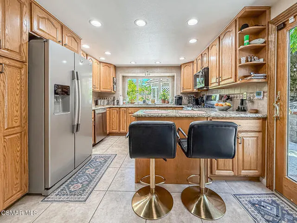
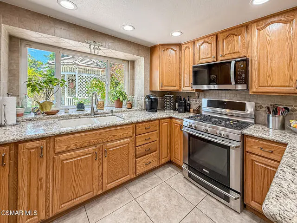
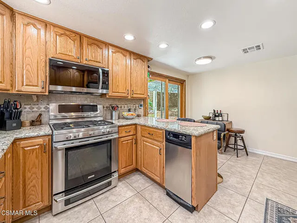
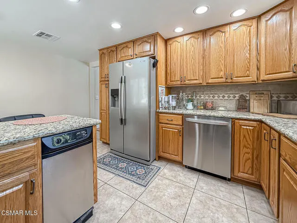
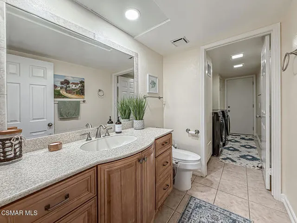
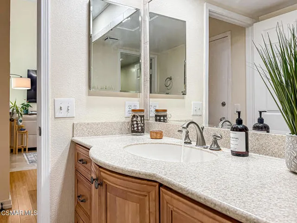
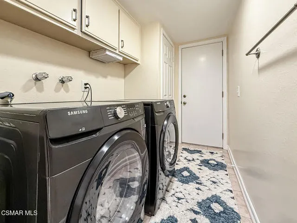
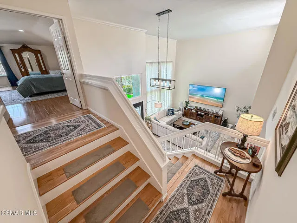
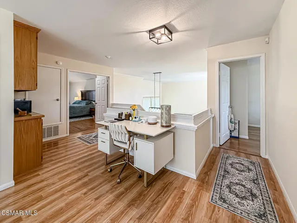
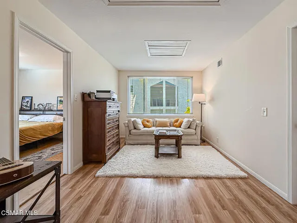
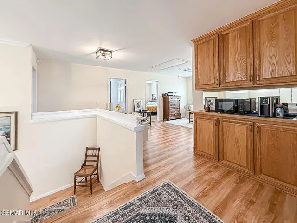
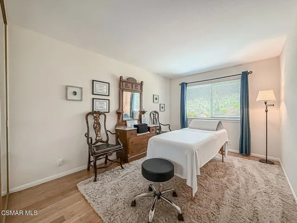
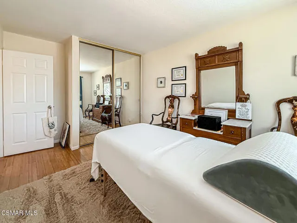
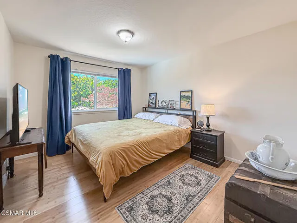
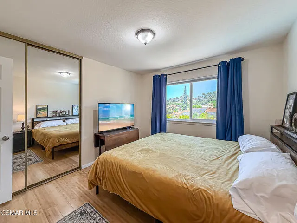
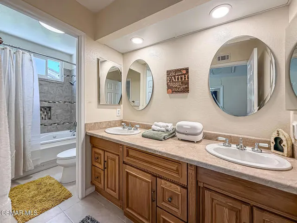
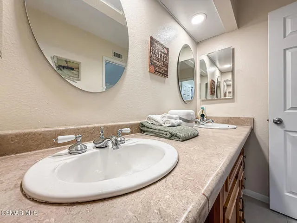
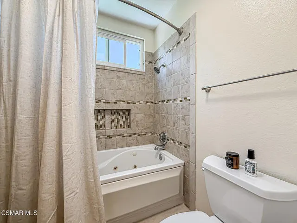
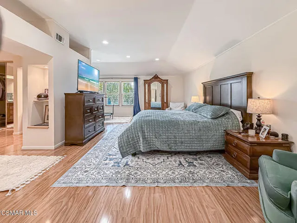
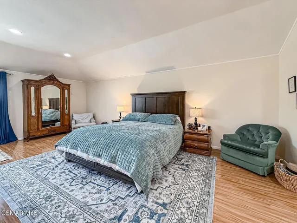
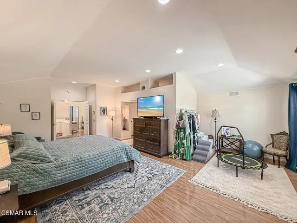
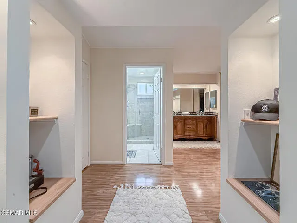
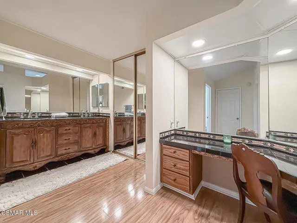
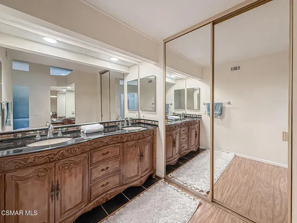
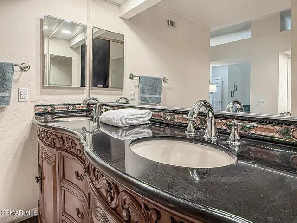
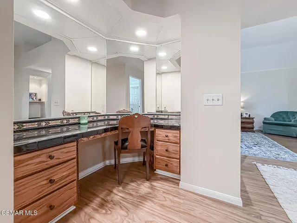
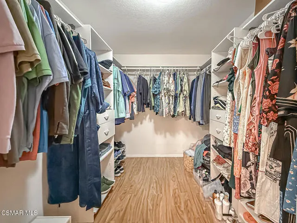
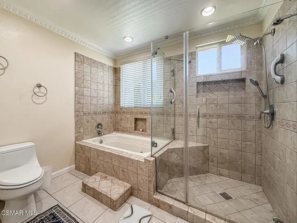
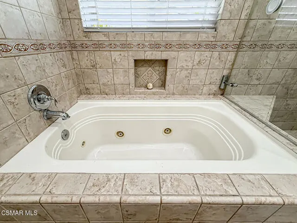
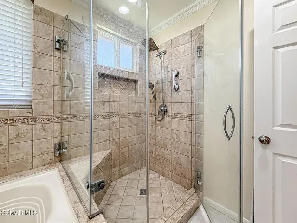
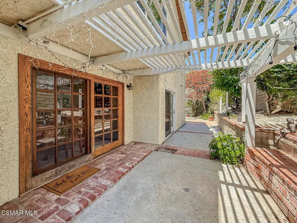
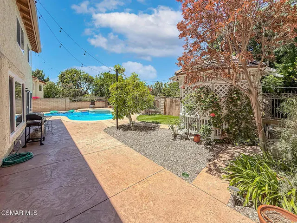
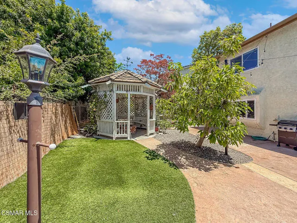
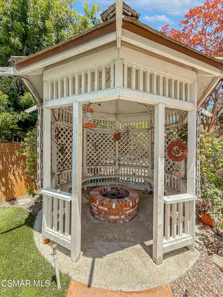
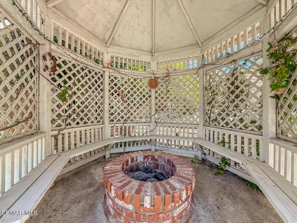
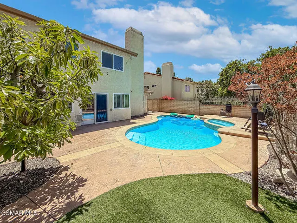
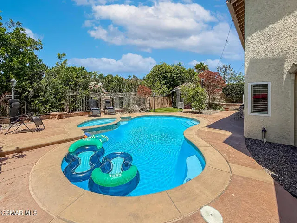
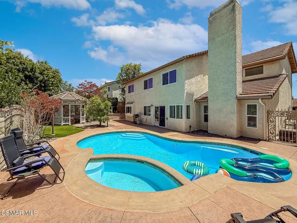
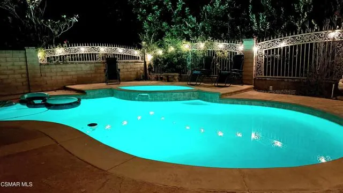
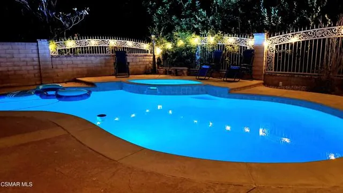
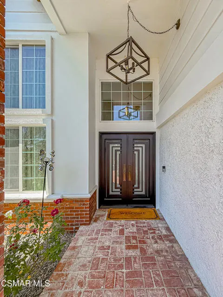
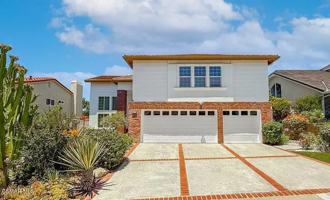
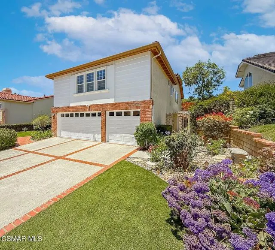
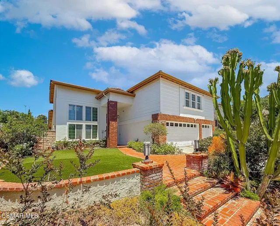
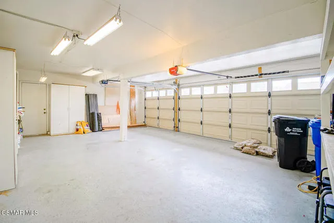
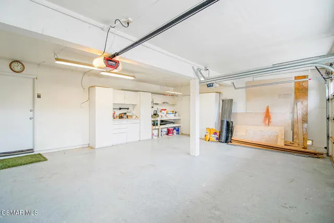
Spacious and Beautiful Two-Story Home on a Quiet Cul-de-SacWelcome to this stunning two-story residence perfectly situated on a peaceful cul-de-sac. Bright, open, and impeccably maintained, this home offers generous living spaces, quality upgrades, and an inviting layout ideal for both everyday comfort and entertaining.The high-ceiling living room features a cozy fireplace and elegant Travertine flooring that extends through the entry. A large family room flows seamlessly into the updated kitchen, complete with granite countertops and stainless steel appliances. A convenient downstairs laundry room sits adjacent to the powder room.Upstairs, the home offers four well-appointed bedrooms plus Loft.. A spacious main suite with 2 walk-in closets, sitting alcove, and upgraded ensuite bathroom. A large loft provides the perfect flex space--ideal for an office, study area, or TV lounge. Wood-like flooring runs throughout the home, adding warmth and continuity.The 3-car garage features abundant storage and durable epoxy flooring, and 240wiring for EV charger. Step outside to a private rear yard designed for relaxation and entertainment, showcasing a refurbished pool and spa with a newer high-efficiency heater and variable-speed pump. A charming gazebo with a brick fire pit creates the perfect setting for gatherings with family and friends.The exterior has been beautifully refreshed with new paint, new siding, brick accents, low-maintenance custom turf landscaping, and striking custom iron-style double entry doors. With countless upgrades throughout, this home truly stands out.The property includes a recently upgraded electrical panel (over $5,000), making it solar-ready for the next owner. The garage maintains access for an EV charger, and a plug has been installed for a portable emergency generator. A whole-house surge protector provides added protection and peace of mind.Located in a highly desirable neighborhood close to a major park, shopping, award-winning schools, and convenient freeway access, this property offers exceptional value and lifestyle. Must see.
| Price History | |
|---|---|
| 6/13/2026 | Listed $1,499,000 |
| 8/27/2026 | 2$1,475,000 |
General Features
| Living Area | 3037.00 |
|---|---|
| Sewer | Public Sewer |
| Heating | Fireplace(s),Natural Gas,Central |
| Cooling | Central Air |
| Appliances | Range,Disposal,Microwave,Refrigerator,Trash Compactor,Self Cleaning Oven,Dishwasher |
| Zoning | RPD2.5 |
| Garage Spaces | 3.00 |
| Patio/Porch Features | Concrete,Patio Open |
| Architectural Style | Traditional |
| Pool Features | In Ground,Fenced,Private,Heated,Gunite |
| Security Features | Carbon Monoxide Detector(s),Smoke Detector(s) |
| Construction Materials | Stucco |
| Year Built | 1985 |
| View | Hills |
| Levels | Two |
| Property Subtype | Single Family Residence |
| County | Ventura |
| Property Type | Residential |
| Attached Garage | Yes |
| Subdivision Name | Fieldstone - FS |
| Other Structures | Gazebo |
| Full Baths | 3 |
| Directions | 23 FWY to Sunset Hills exit. Go to Erbes road,turn right. Left at first street,Monte Carlo Dr. Follow around curve,across Rikkard Dr. then right turn on Peak Pl.ace |
| City | Thousand Oaks |
| Listing Agent | Milli Rivezzo - BRE#01747494 |
| Disclosures | Pet Restrictions |
| Land Lease Amount | 6200.00 |
| Entry Location | Ground Level - No Steps,Main Level |
| MLS Area | TOE - Thousand Oaks East |
| Lot Size Units | Square Feet |
| Lot Size Square Feet | 7405.00 |
| Spa Features | In Ground,Private,Gunite |
| Subdivision Name | Fieldstone - FS |
| Attached Structure | Detached |
| Price Per Square Foot | 485.68 |
| Property Condition | Updated/Remodeled |
| Lease Considered Y/N | Yes |
| Standard Status | Active |
| Year Built Source | Assessor |
Interior Features
| Interior Amenities | Crown Molding,High Ceilings,Pull Down Stairs to Attic,Two Story Ceilings,Storage |
|---|---|
| Flooring | Wood |
| Fireplace Features | Gas,Raised Hearth,Living Room |
| Total Stories | 2 |
| Common Walls | No Common Walls |
| Air Conditioning Y/N | Yes |
| Eating Area | Breakfast Nook |
| Heating Y/N | Yes |
| Laundry Y/N | Yes |
| Window Features | Double Pane Windows,Plantation Shutters,Solar Screens |
| Fireplace Y/N | Yes |
| Laundry Features | Inside,Individual Room |
| Total Bedrooms | 4 |
| Entry Level | 1 |
| Room Type | Formal Entry,Walk-In Closet,Separate Family Room,Attic,All Bedrooms Up,Living Room,Family Room,Loft,Retreat |
| Appliances Y/N | Yes |
| Full + 3/4 Baths | 3 |
| LivingAreaSource | Public Records |
| Kitchen Features | Remodeled Kitchen,Granite Counters |
| Total Baths | 3 |
Exterior Features
| Fencing | Block,Wrought Iron |
|---|---|
| Parking Features | Side by Side,Garage - Two Door |
| Lot Features | Cul-De-Sac,Landscaped,Park Nearby,Sprinkler System,Back Yard |
| Total Parking | 3.00 |
| Inclusions | all kitchen appliances,and newer washer and dryer. |
| Lot Size Area | 7405.0000 |
| Spa | Yes |
| Fence Y/N | Yes |
| Parking Y/N | Yes |
| Patio Y/N | Yes |
| Lot Size Acres | 0.1700 |
| Lot Size Source | Public Records |
| Door Features | Sliding Doors,Double Door Entry |
| Sprinklers Y/N | Yes |
Amenities
- Foreclosure
- Views
- Short Sale
- New Construction
- Adult 55+
- Lease To Own
- No HOA Fees
- Furnished
- Primary On Main
- Air Conditioning
- Seller Finance
- Green
- Fixer Upper
- Horse
- Golf
- Fireplace
- Deck
- Garage
- Basement
- Pool
Property vs Single Family Average in 91362
Price
Year Built
Visits
 Based on information from California Regional Multiple Listing Service, Inc. as of September 21, 2026 11:00 AM UTC This information is for your personal, non-commercial use and may not be used for any purpose other than to identify prospective properties you may be interested in purchasing. Display of MLS data is usually deemed reliable but is NOT guaranteed accurate by the MLS. Buyers are responsible for verifying the accuracy of all information and should investigate the data themselves or retain appropriate professionals. Information from sources other than the Listing Agent may have been included in the MLS data. Unless otherwise specified in writing, Broker/Agent has not and will not verify any information obtained from other sources. The Broker/Agent providing the information contained herein may or may not have been the Listing and/or Selling Agent.
 The MLS™ I-Tech ® All information deemed reliable but not guaranteed. All properties are subject to prior sale, change or withdrawal. Neither listing broker(s) or information provider(s) shall be responsible for any typographical errors, misinformation, misprints and shall be held totally harmless. Listing(s) information is provided for consumer's personal, non-commercial use and may not be used for any purpose other than to identify prospective properties consumers may be interested in
 Based on information from CRISNet MLS as of September 21, 2026 10:51 AM UTC All data, including all measurements and calculations of area, is obtained from various sources and has not been, and will not be, verified by broker or MLS. All information should be independently reviewed and verified for accuracy. Properties may or may not be listed by the office/agent presenting the information. The listing broker's offer of compensation is made only to participants of the MLS where the listing is filed.
